


Black and white overhead site plan transparency within a cardboard frame depicting floors of the planned Horniman Museum Extension, later named 'Horniman's Dream'. The plan shows the various facilities within the complex which is made up of several octagonal shaped structures, some of which were subterranean and housed underground galleries. Plan shows upper display areas, storage areas, the exhibition floyer and temporary display area.
Level 3: Horniman Extension (Horniman's Dream) overhead site plan
Continue exploring archive
Archive

Slide of the inside of Shatuo Monastery
object | ARC/BAL/002/001/005
Archive

An Inquisition Torture Chair
object | ARC/HMG/PR/004/001/012
Archive
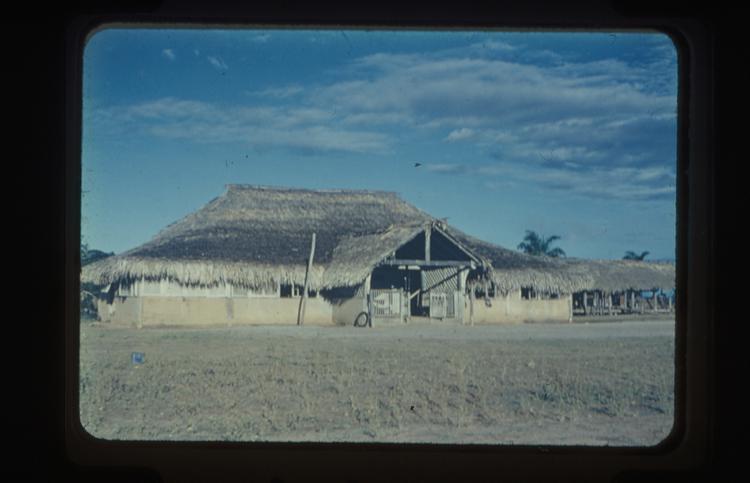
Colour slide of building and blue sky
object | ARC/GUP/006/172
Archive
Carte de visite featuring a photograph of an unknown man
object | ARC/HMG/HOR/015/079













































































































Collection Information
These objects are only a part of our collections, of which there are more than 350,000 objects. This information comes from our collections database. Some of this is incomplete and there may be errors. This part of the website is also still under construction, so there may be some fields repeated or incorrectly formatted information.
The database sometimes uses language taken from historical documents to help research, which may now appear outdated and even offensive. The database also includes information on objects that are considered secret or sacred by some communities.
If you have any further information about objects in our collections or can suggest corrections to our information, please contact us: enquiry@horniman.ac.uk